


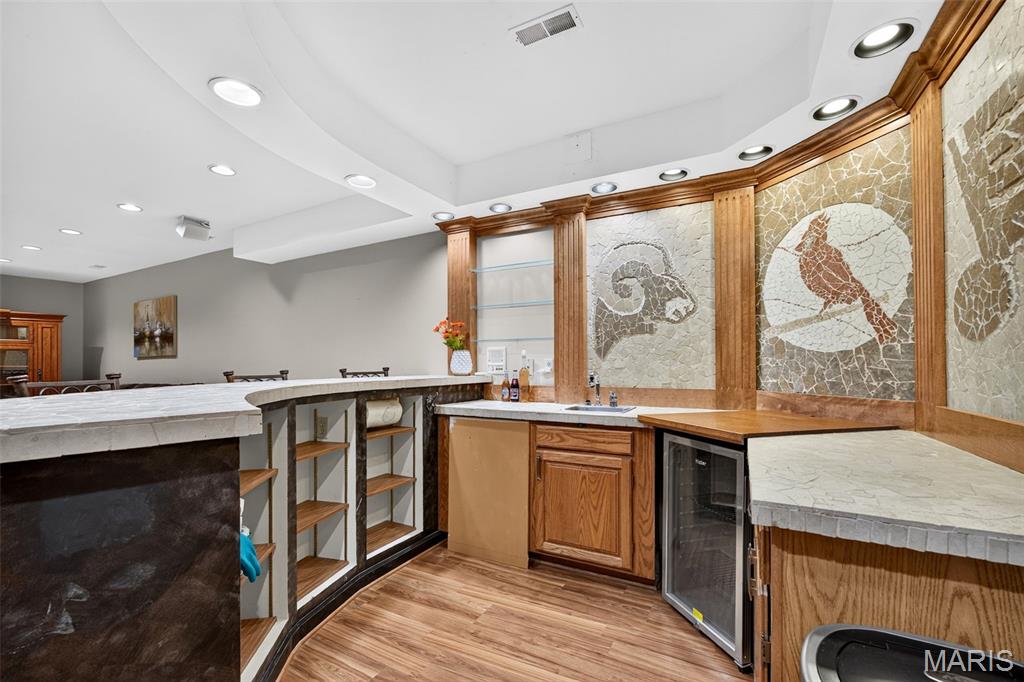


From the moment you arrive, you’ll be captivated by the stunning curb appeal of this beautiful 1.5-story home, perfectly situated on a premium corner lot in the highly sought-after Conway Oaks neighborhood. Surrounded by mature landscaping and featuring a welcoming exterior, this home makes an unforgettable first impression. Step inside to discover a bright, open floor plan with soaring vaulted ceilings and an abundance of natural light. The spacious great room flows effortlessly into the kitchen and dining areas, creating the perfect space for both everyday living and entertaining. Thoughtfully designed with comfort and functionality in mind, this home offers an inviting layout that fits a variety of lifestyles. The finished lower level is an entertainer’s dream, featuring a custom-built bar that’s perfect for hosting game days, holiday gatherings or relaxing with family and friends. Whether you’re looking for additional living space, a recreation area or the ultimate hangout spot, the basement delivers. Step outside onto the brand-new deck, where you can enjoy your morning coffee, summer barbecues or peaceful evenings overlooking the backyard. Additional updates include a brand-new A/C unit, providing comfort and peace of mind for years to come. Combining timeless charm, modern updates, beautiful curb appeal and an unbeatable location close to shopping, dining, parks and major highways, this home that truly has it all. Don’t miss your opportunity to make it yours! Showings start Thursday June 25th!
Listing courtesy of DRG - Delhougne Realty Group.
Listings displaying the MARIS logo are courtesy of the participants of Mid America Regional Information Systems Internet Data Exchange. Information From Third Parties, Deemed Reliable But Not Verified


/u.realgeeks.media/quinlanstl/custom/logo-qr-black.png)