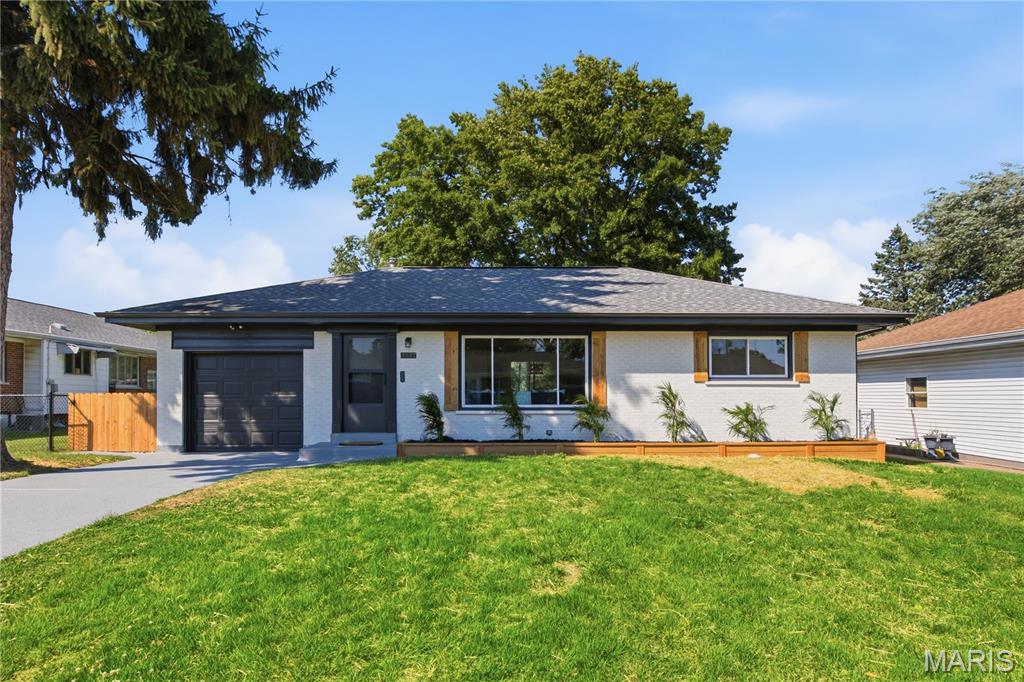


Beautifully redone from top to bottom, this move-in ready 2-bedroom, 1-bathroom home offers the perfect combination of modern updates, functional living space, and major system improvements. The striking exterior features a freshly painted brick façade, attractive landscaping, mature shade trees, and exceptional curb appeal that immediately sets this home apart. Step inside to find a bright, open-concept floor plan filled with natural light, luxury flooring, neutral colors, and stylish finishes throughout. The spacious living room flows seamlessly into the dining area and beautifully updated kitchen, featuring modern cabinetry, stainless steel appliances, ample counter space, and a layout designed for both everyday living and entertaining. Both bedrooms are generously sized with large windows and ample closet space, while the updated bathroom showcases contemporary fixtures and finishes. The attached one-car garage provides convenient parking and additional storage, while the expansive lower level offers excellent potential for a recreation room, workout area, or future finished living space. Outside, you'll love the freshly poured concrete patio overlooking the large, level backyard—perfect for summer barbecues, entertaining guests, or simply relaxing outdoors. Thoughtful landscaping and well-maintained grounds create an inviting outdoor setting with plenty of room to enjoy. In addition to the cosmetic renovations, this home offers valuable peace of mind with a new AC condenser, updated electrical system, and an updated sewer lateral. Combining quality craftsmanship, modern style, major mechanical updates, and a fantastic layout, this beautifully renovated home is ready for its next owner to move right in and enjoy.
Listing courtesy of Harold M. Klamen & Assoc..
Listings displaying the MARIS logo are courtesy of the participants of Mid America Regional Information Systems Internet Data Exchange. Information From Third Parties, Deemed Reliable But Not Verified


/u.realgeeks.media/quinlanstl/custom/logo-qr-black.png)